
Interior Remodel
Salt Lake City, Utah
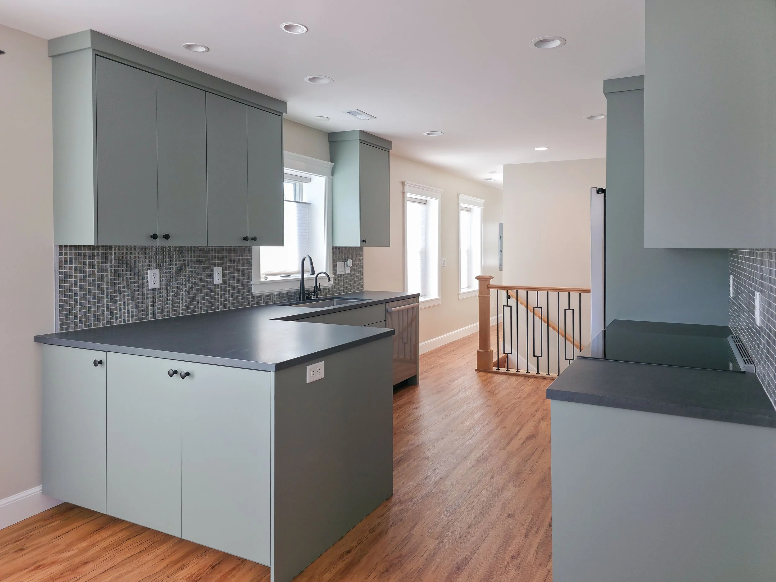
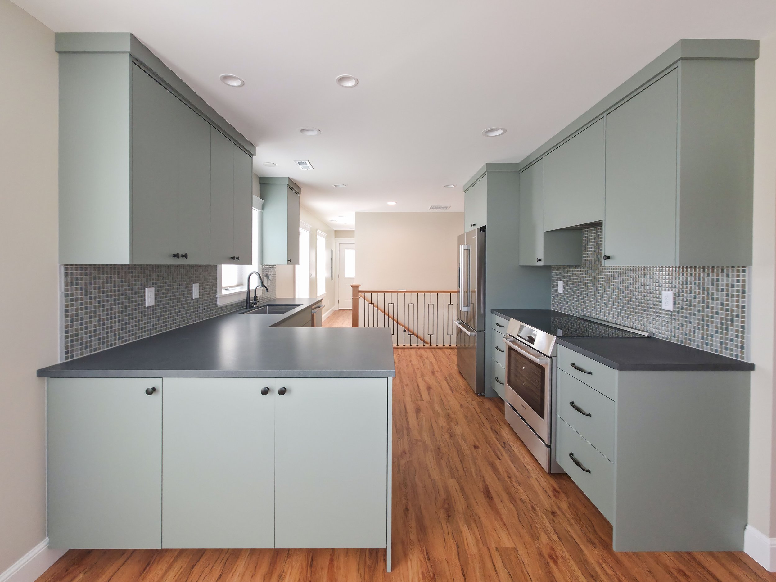
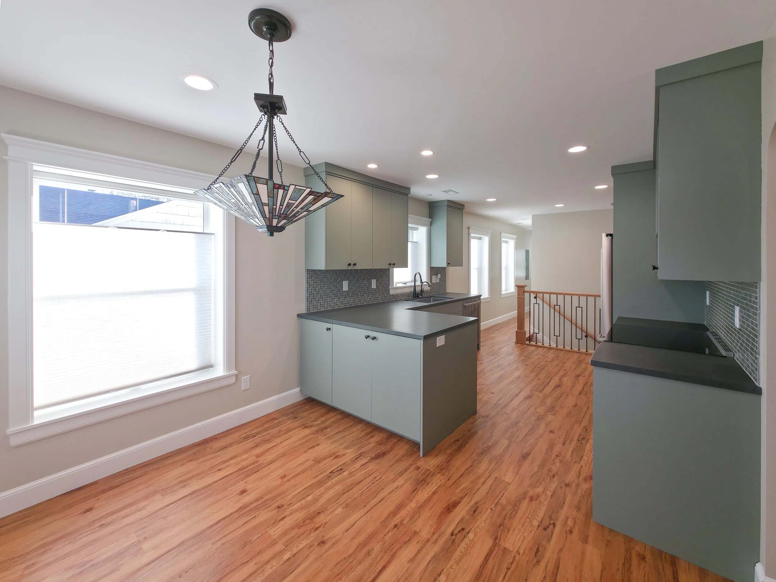
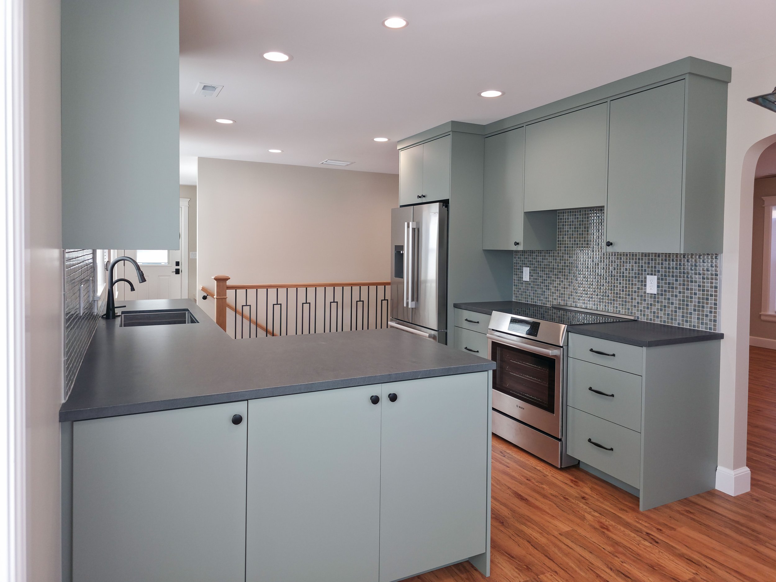
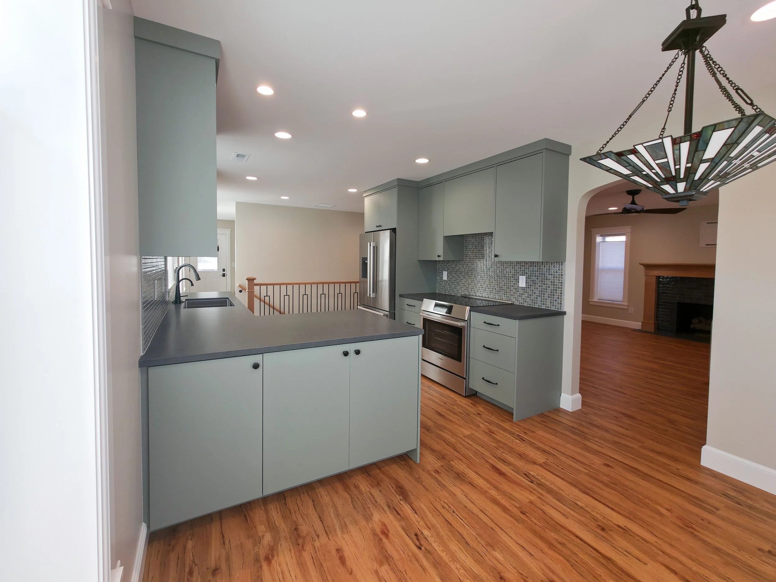
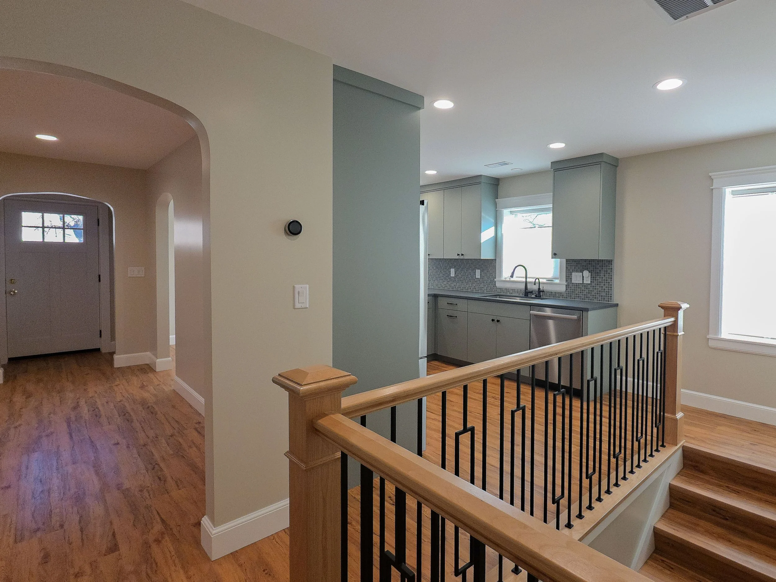
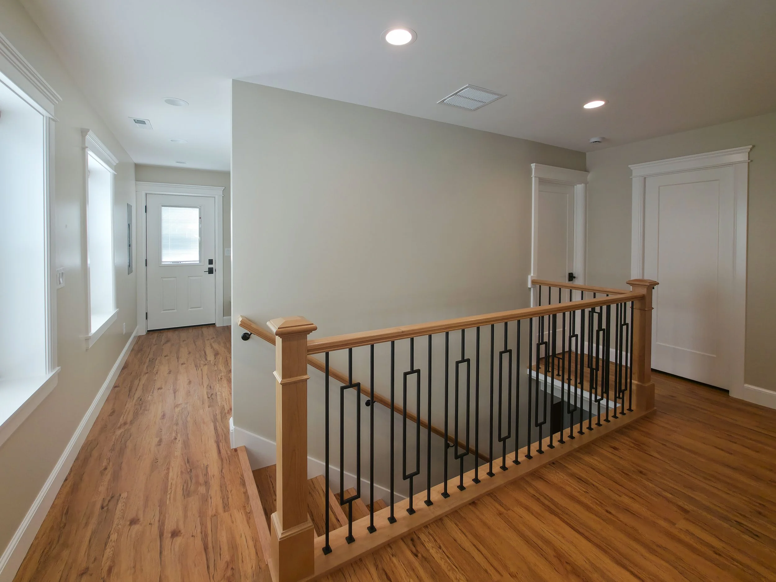
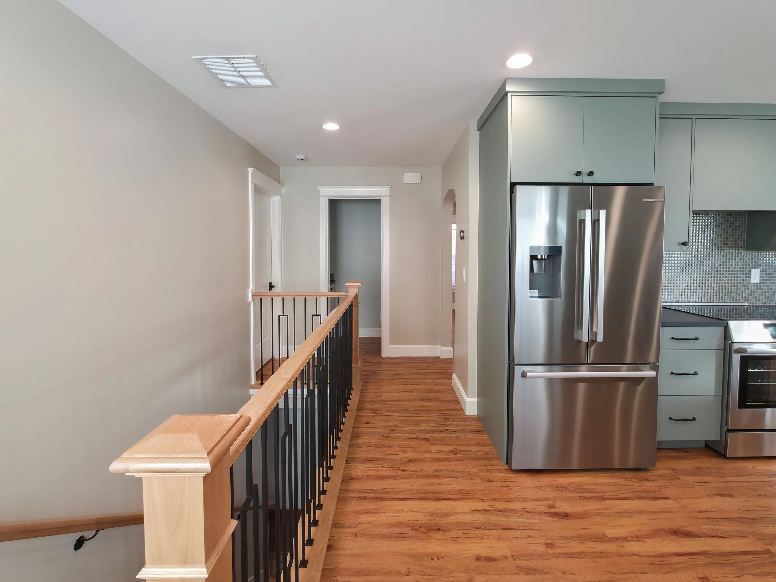
Our interior remodel in Sugar House included a major reconfiguration of the main floor to create a more functional layout and better fit the homeowners’ lifestyle. The wall between the dining room and kitchen was removed, opening up the main living space and creating a more connected feel throughout the home.
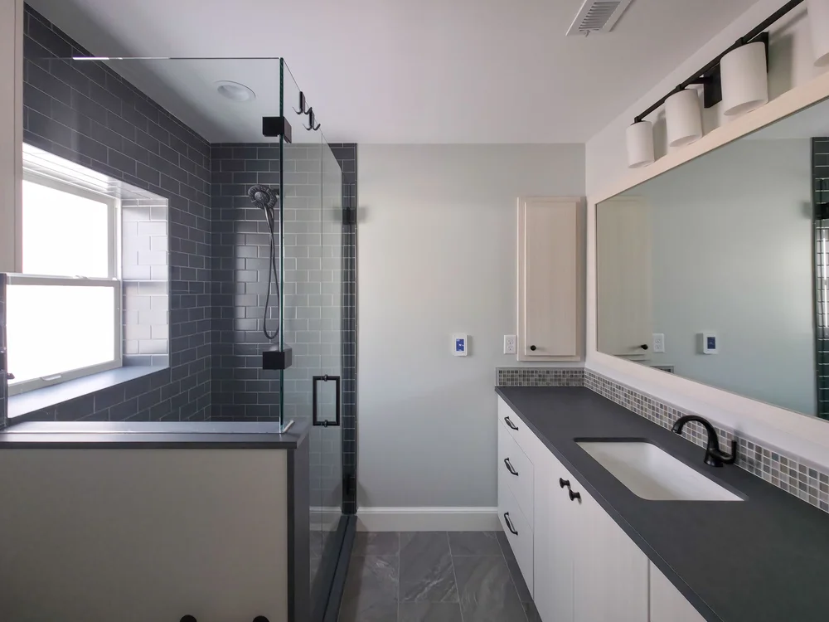
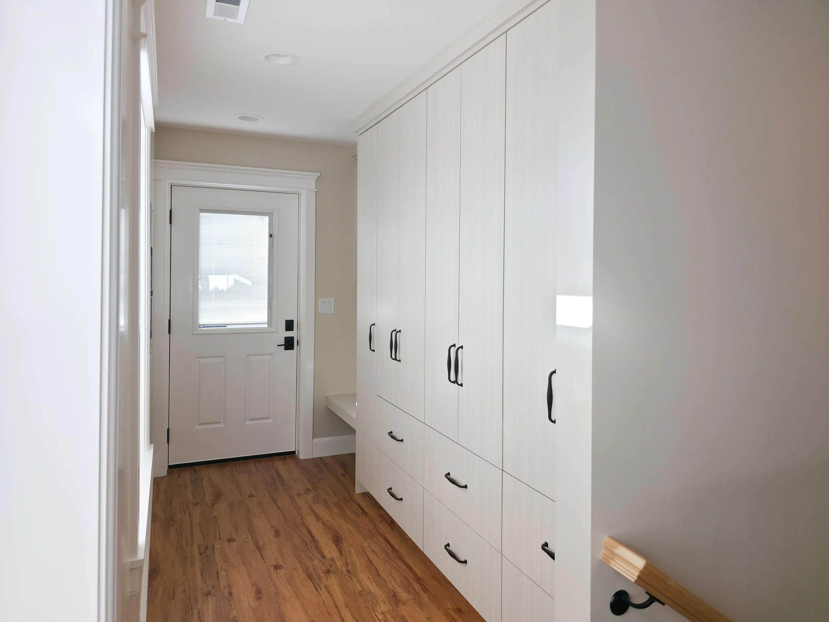
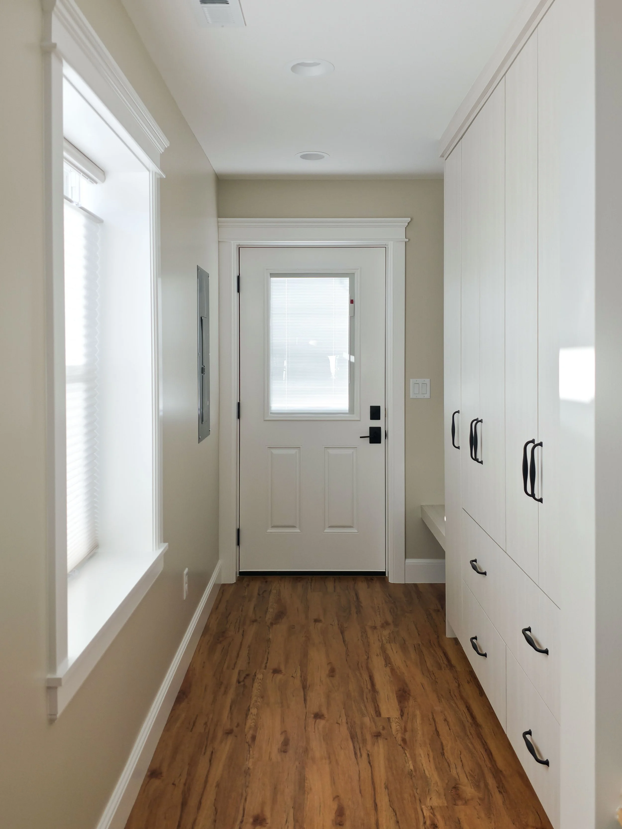
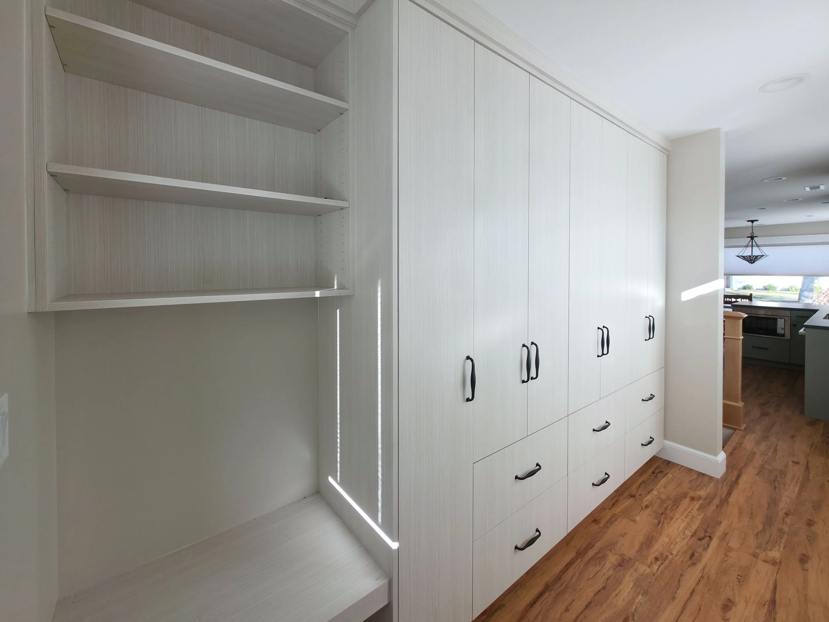
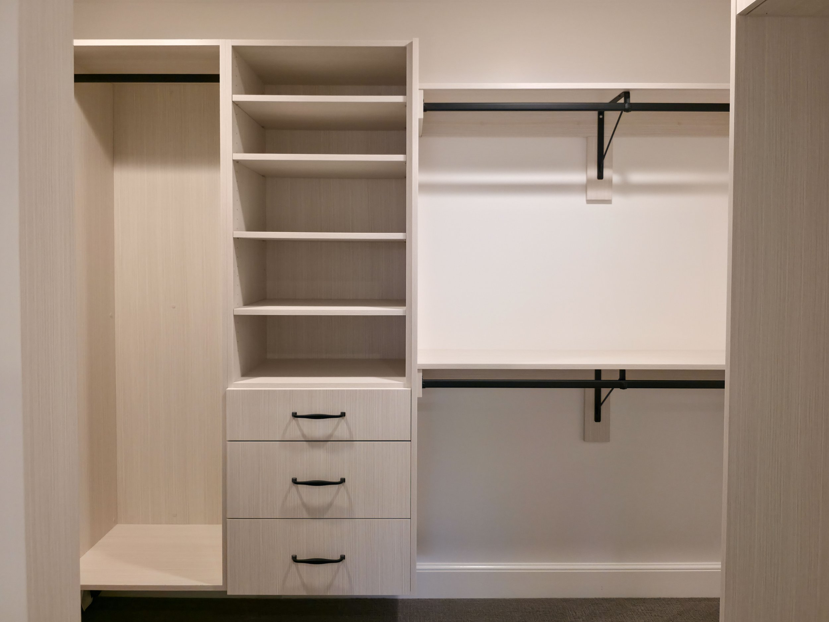
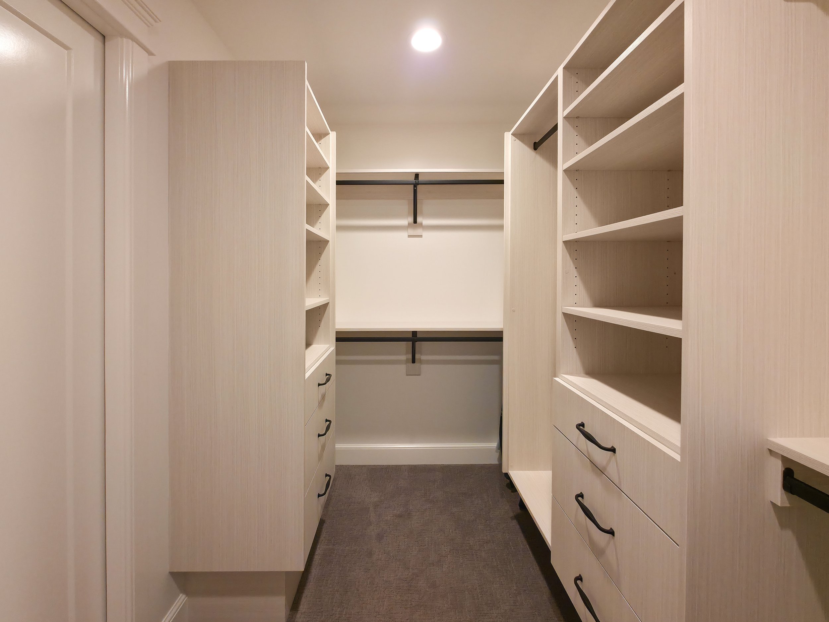
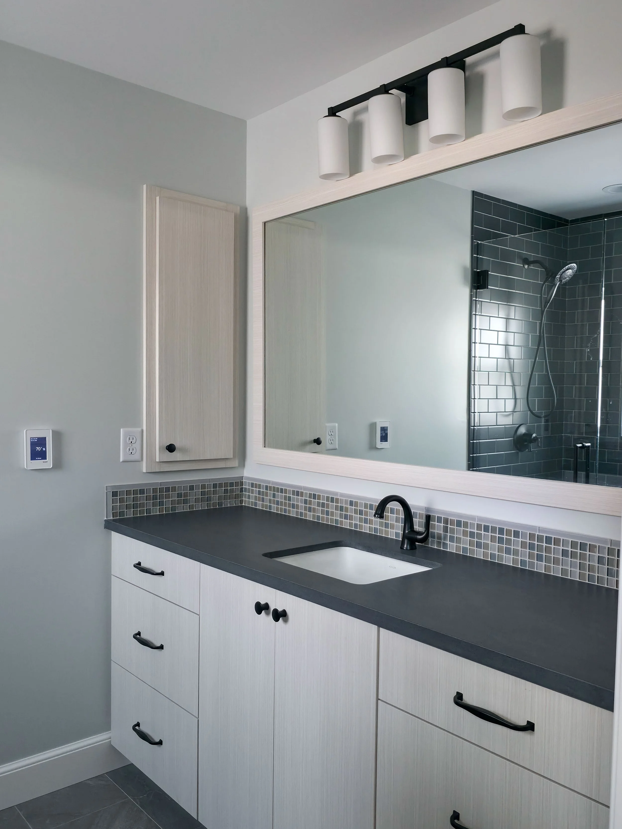
Originally, the main level included two bedrooms upstairs and one full bathroom located in the hallway. The original back door was located on the side of the home within the kitchen near the basement stairs, creating a tight entry area. We relocated the back door to the rear of the home and transformed the previous corner bedroom into a dedicated mudroom with built-in cabinets. This new layout also allowed us to expand the primary suite with a larger bedroom, walk-in closet, and beautiful new primary bathroom. A powder bathroom was also added off the hallway for guests.
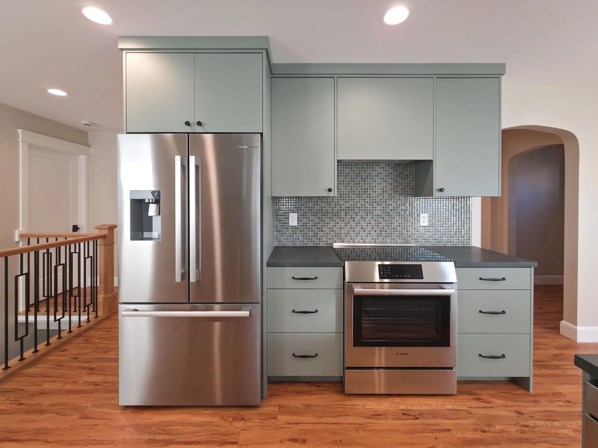
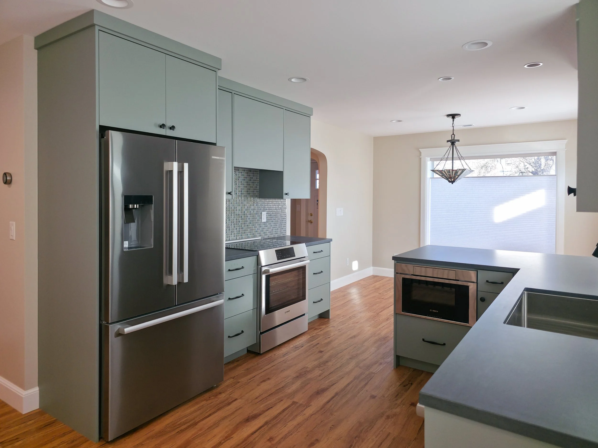
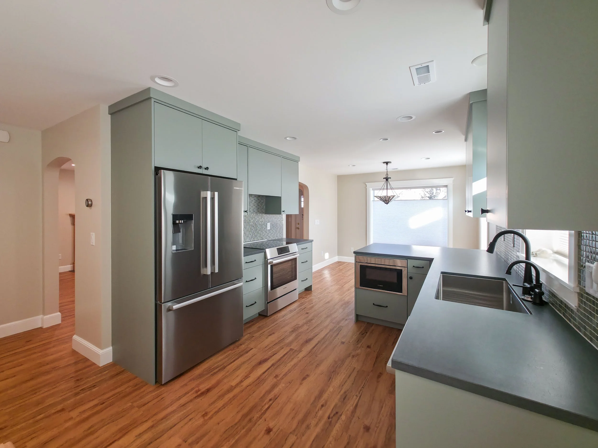
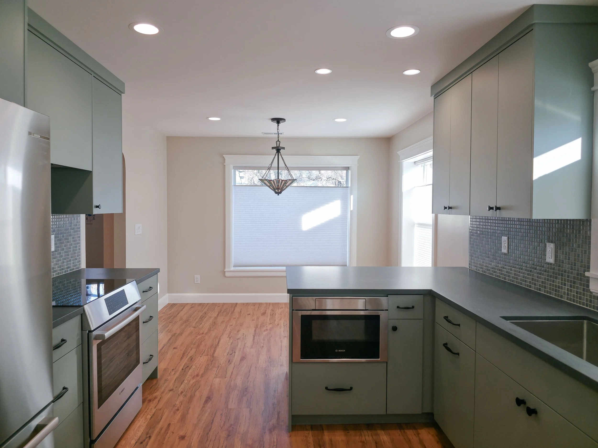
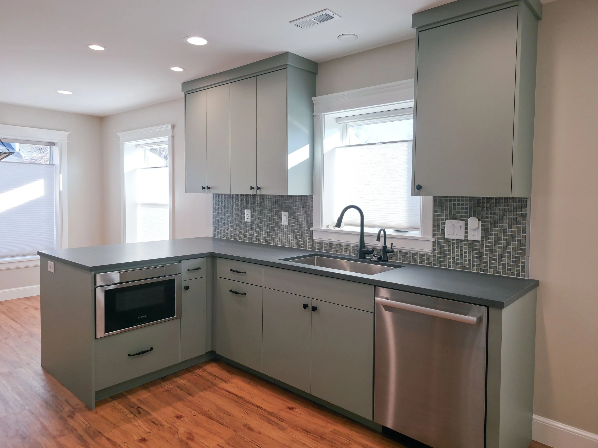
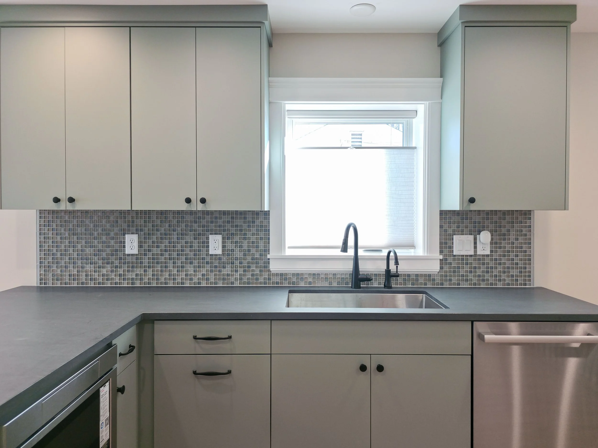
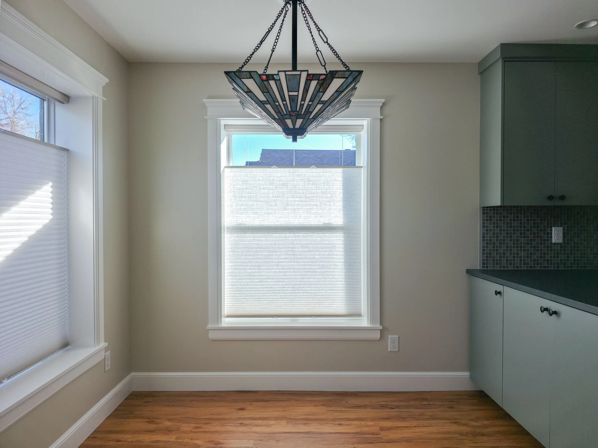
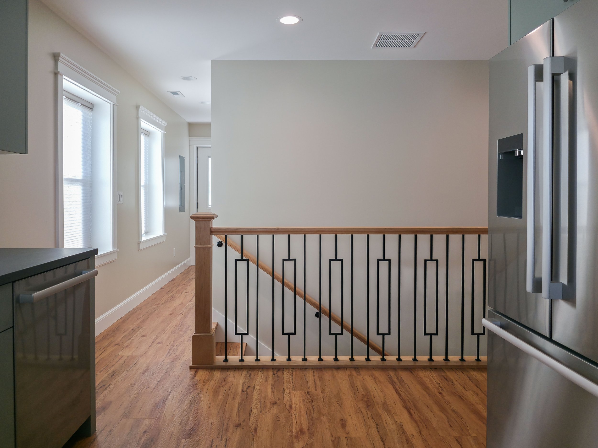
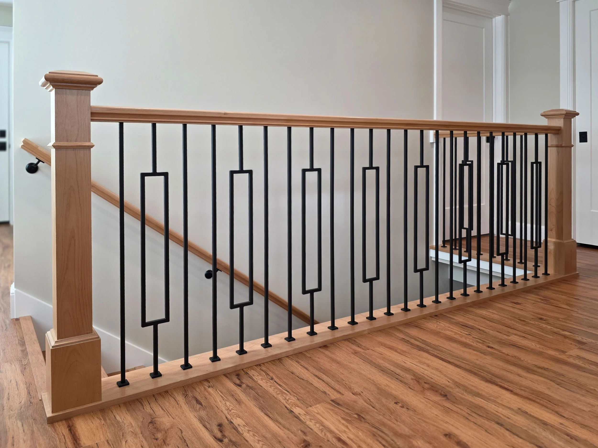
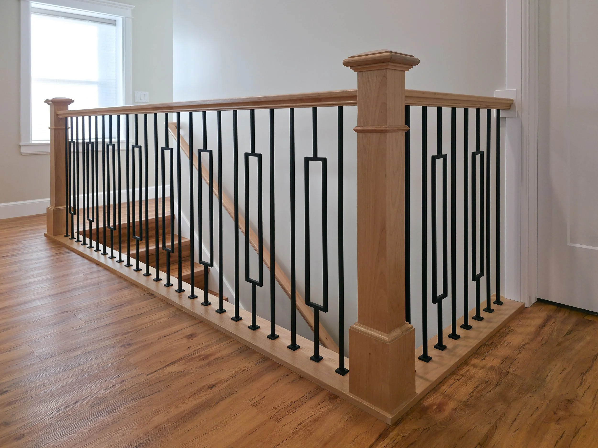
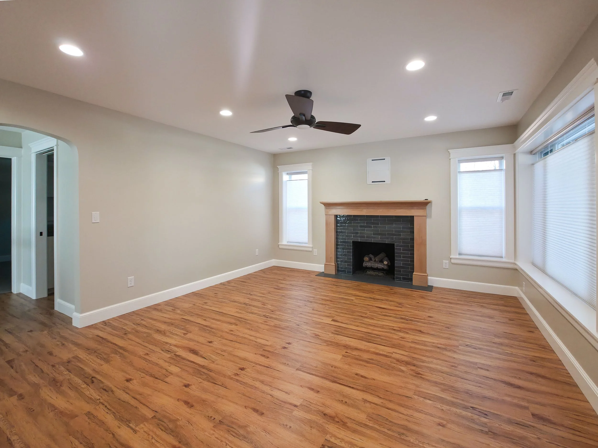
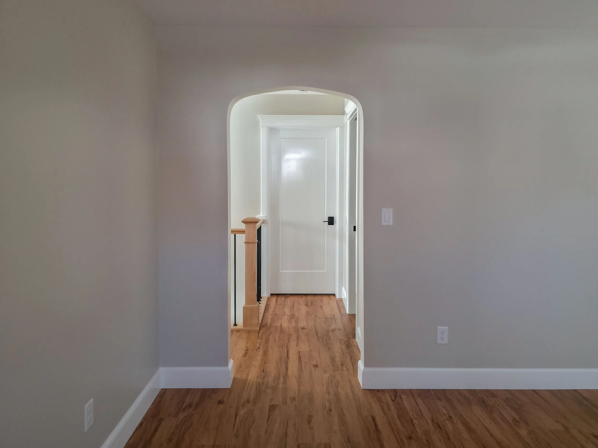
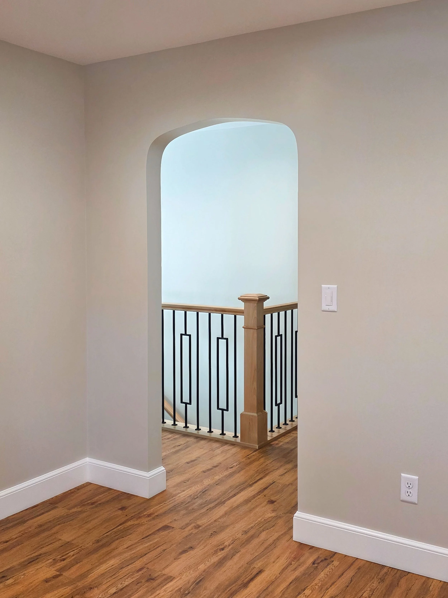
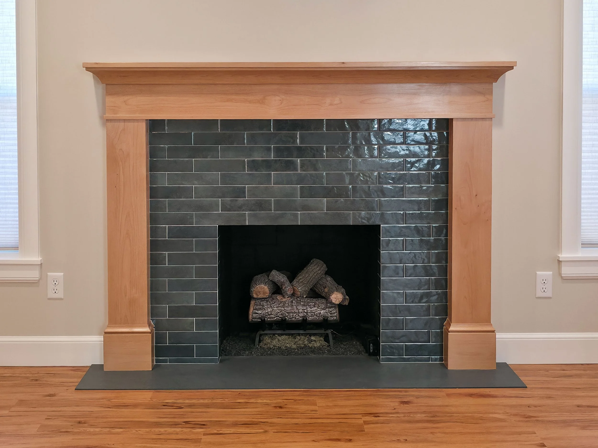
Other highlights from this remodel include opening the stairwell wall and installing a new railing, restoring the original archways, installing new LVP flooring, and remodeling the living room fireplace. The kitchen was completely transformed with a pop of color to add personality to the space. We are incredibly proud of how this Sugar House remodel came together.
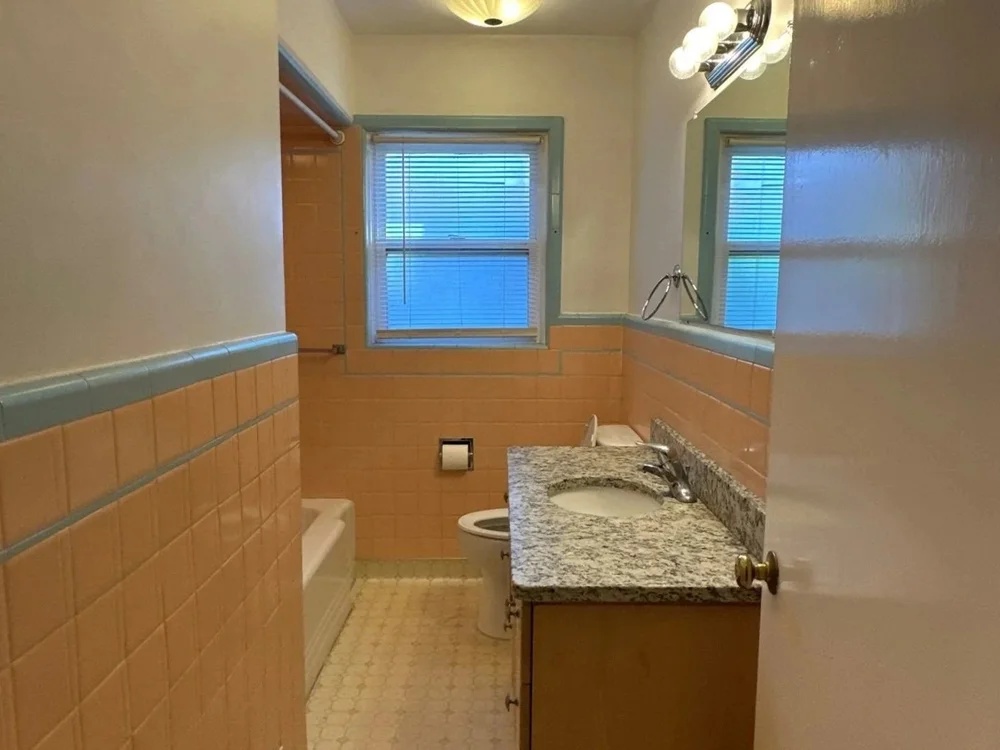
Before and After








Project Manager: Solid Renovation Company (Scott Smith)
Interior Designer: NV Design (Niki Volle)
Architect: Renovation Design Group (Annie Schwemmer)